

 Listed by MLSlistings Inc. / Listed By: Annette Aguilar, Coldwell Banker Realty; Victoria "Vickie" Maggetti, San Jose - Contact: 408-394-2051
 3219 Mabury Road San Jose, CA 95127
Active (1 Days)
$1,858,888 (USD)
OPEN HOUSE TIMES
-
OPENSun, Sep 2712 noon - 3:00 pm
Description
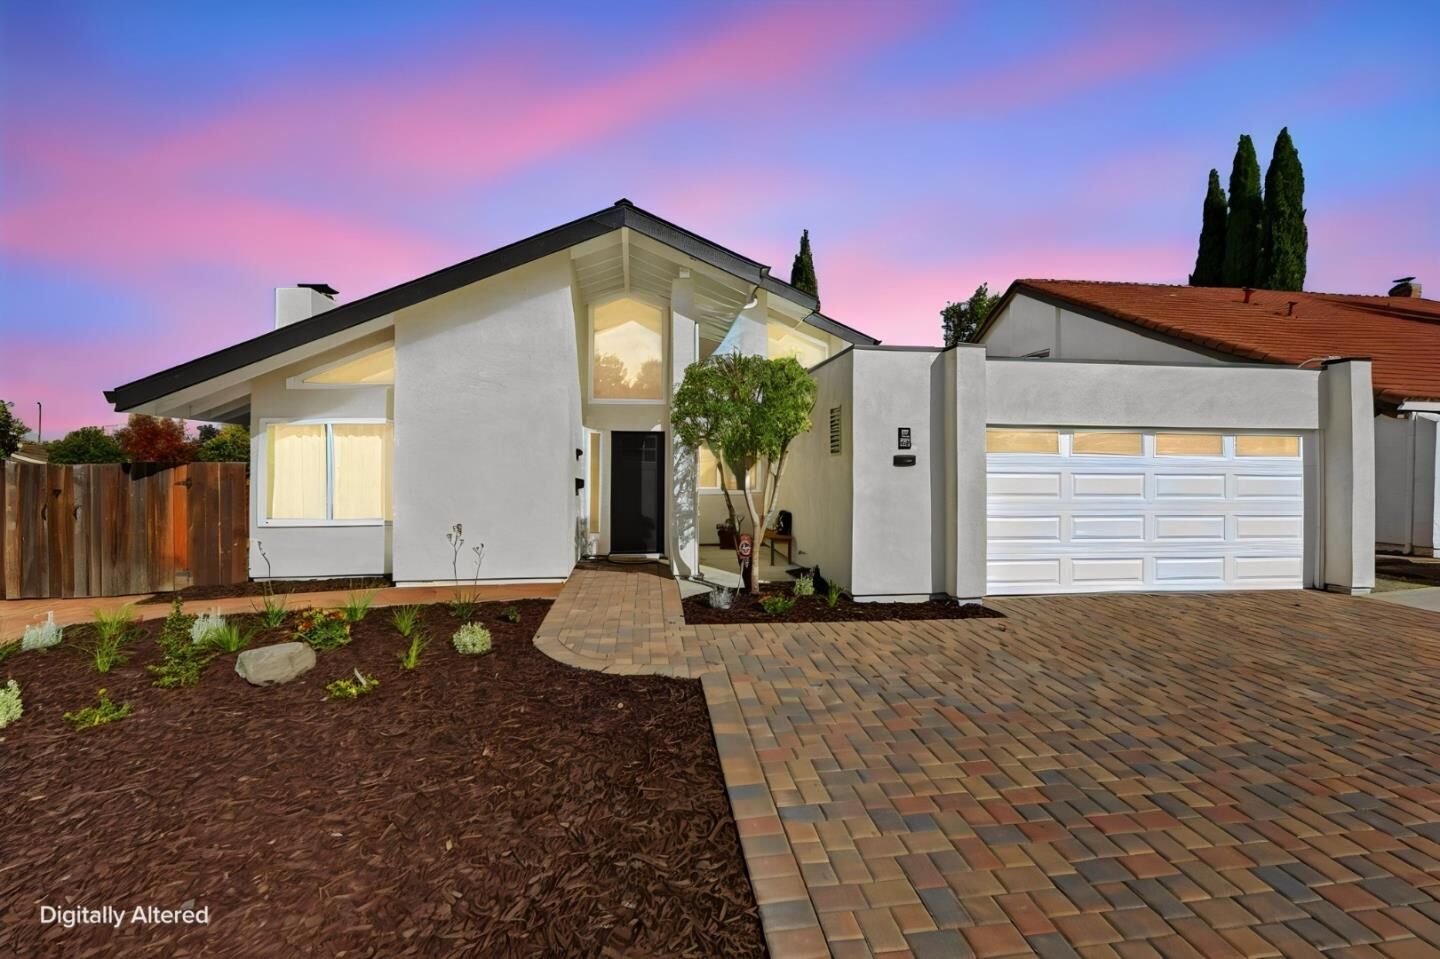
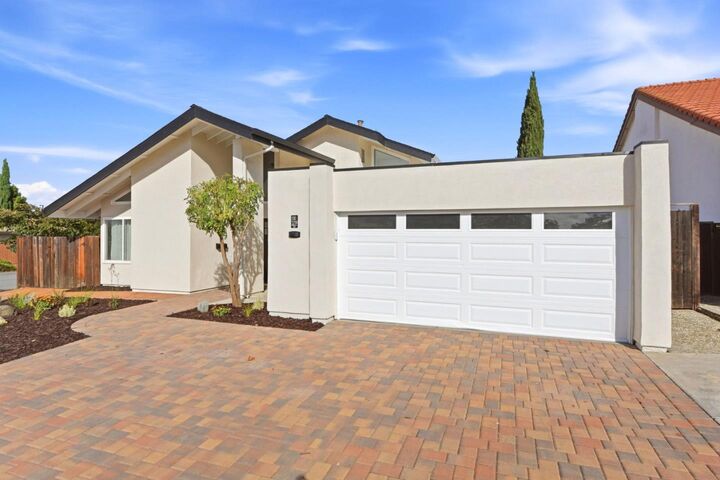
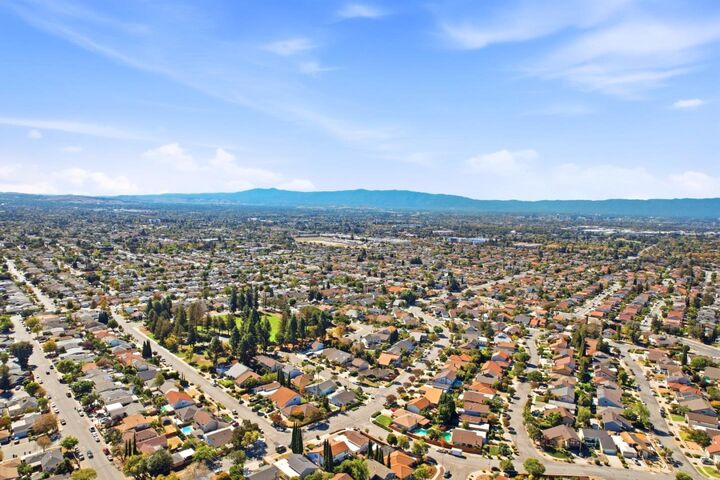
Welcome to 3219 Maybury Road, a home that has been thoughtfully cared for and improved with comfort, function and everyday living in mind. Located in San Joses Berryessa area, many of the home's updates have been completed within the past five years. Inside, you'll find beautifully updated bathrooms, modern fixtures and doors, refreshed flooring, fresh interior paint and a fireplace that has been cleaned and inspected. Owned solar panels and a whole-home soft water system, including filtered drinking water, add to the homes everyday conveniences. Outside, the improvements continue with brand-new stucco and exterior paint, an upgraded garage that has new sheetrock and painted, and extensive pavers creating additional driveway parking. A double gate opens to a dedicated pad with room for a larger vehicle, camper or motorhome. The covered patio with lighting offers a comfortable place to relax or gather outdoors. Section 1 termite clearance has been completed. Located within the Piedmont Hills High School attendance boundaries; buyers are encouraged to verify school enrollment and availability directly with the school district. A home with meaningful improvements already in place ready for its next chapter
MLS #:
ML82062686
ML82062686
Lot Size
6,930 SQFT
6,930 SQFT
Type
Single-Family Home
Single-Family Home
Year Built
1975
1975
Views
Mountains, Neighborhood
Mountains, Neighborhood
School District
452
452
County
Santa Clara County
Santa Clara County
Listed By
Annette Aguilar, DRE #01462439 CA, Coldwell Banker Realty, Contact: 408-394-2051
Victoria "Vickie" Maggetti, DRE #01237085 CA, Coldwell Banker Realty
Victoria "Vickie" Maggetti, DRE #01237085 CA, Coldwell Banker Realty
Source
MLSlistings Inc.
Last checked Sep 27 2026 at 1:11 AM PDT
MLSlistings Inc.
Last checked Sep 27 2026 at 1:11 AM PDT
Bathroom Details
- Full Bathrooms: 2
Interior Features
- In Garage
Kitchen
- 220 Volt Outlet
- Garbage Disposal
- Dishwasher
- Oven Range - Electric
- Countertop - Granite
- Exhaust Fan
- Hood Over Range
- Hookups - Ice Maker
- Refrigerator
Lot Information
- Grade - Mostly Level
Property Features
- Fenced
- Back Yard
- Low Maintenance
- Bbq Area
- Balcony / Patio
- Fireplace: Living Room
- Fireplace: Wood Burning
- Fireplace: Gas Starter
- Foundation: Concrete Slab
Heating and Cooling
- Central Forced Air
- Central Ac
Pool Information
- None
Flooring
- Vinyl / Linoleum
Exterior Features
- Roof: Composition
- Roof: Rolled Composition
Utility Information
- Utilities: Water - Public, Water - Water Softener - Owned, Public Utilities, Solar Panels - Owned
- Sewer: Sewer Connected
- Energy: Attic Fan, Double Pane Windows
School Information
- Elementary School: Summerdale Elementary
- Middle School: Piedmont Middle
- High School: Piedmont Hills High
Garage
- Guest / Visitor Parking
- Off-Street Parking
- Attached Garage
- Parking Area
- Room for Oversized Vehicle
- Gate / Door Opener
Stories
- 1
Living Area
- 1,841 sqft
Additional Information: San Jose | 408-394-2051
Location
Estimated Monthly Mortgage Payment
*Based on Fixed Interest Rate withe a 30 year term, principal and interest only
Listing price
Down payment
%
Interest rate
%Mortgage calculator estimates are provided by Coldwell Banker Real Estate LLC and are intended for information use only. Your payments may be higher or lower and all loans are subject to credit approval.
Disclaimer: The data relating to real estate for sale on this website comes in part from the Broker Listing Exchange program of the MLSListings Inc.TM MLS system. Real estate listings held by brokerage firms other than the broker who owns this website are marked with the Internet Data Exchange icon and detailed information about them includes the names of the listing brokers and listing agents. Listing data updated every 30 minutes.
Properties with the icon(s) are courtesy of the MLSListings Inc.
Listing Data Copyright 2026 MLSListings Inc. All rights reserved. Information Deemed Reliable But Not Guaranteed.
Properties with the
 icon(s) are courtesy of the MLSListings Inc.
 Listing Data Copyright 2026 MLSListings Inc. All rights reserved. Information Deemed Reliable But Not Guaranteed.
