

 Listed by MLSlistings Inc. / Listed By: Margaret Duffy, Coldwell Banker Realty - Contact: 650-676-0294
 2450 23 Avenue San Francisco, CA 94116
Active (0 Days)
$2,288,000 (USD)
OPEN HOUSE TIMES
-
OPENSun, Sep 272:00 pm - 4:00 pm
Description
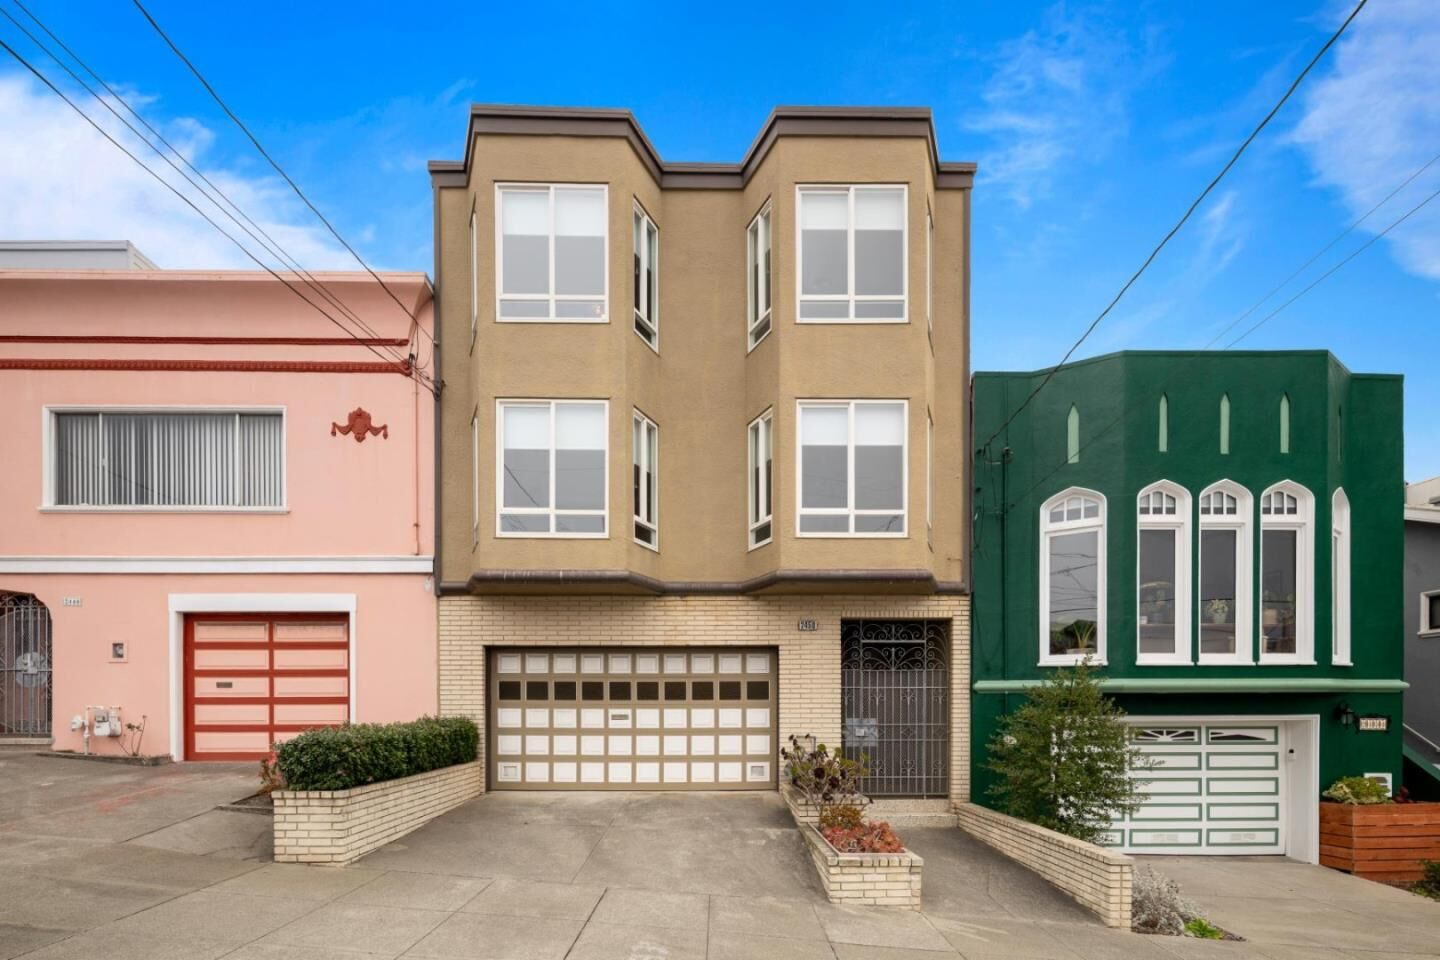
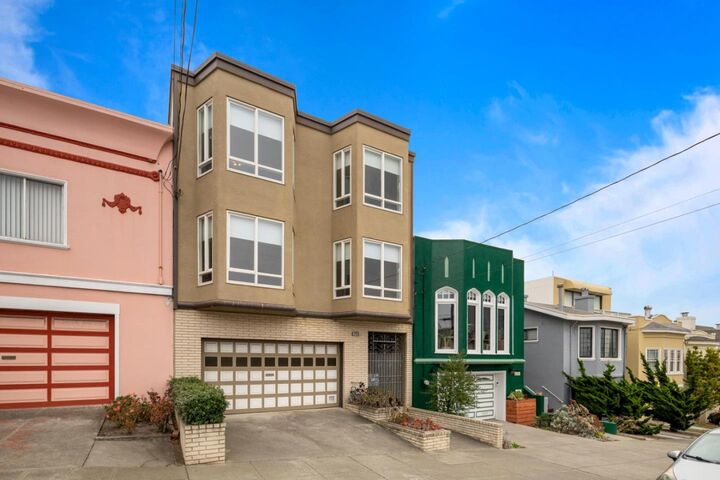
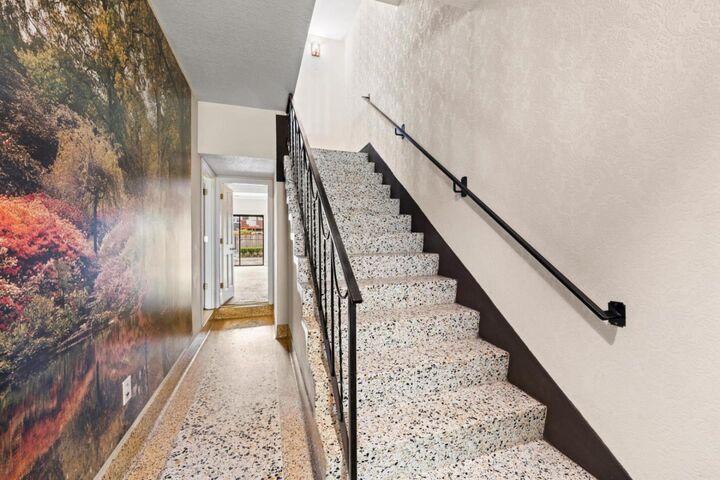
Parkside Gem With Ocean Views! This large, custom-built home was completed in 1978 and has been lovingly cared for by the same family for 48 years. Approximately 3,239 sq ft spanning three levels. Generously proportioned light filled rooms designed to accommodate everyday comfort and endless entertaining. Versatile footprint offers real flexibility for a multigenerational family or extra space for guests. An inviting entrance welcomes you with a whimsical woodland mural and elegant terrazzo stairs. Gracious family room with a fireplace. Separate dining room. Open-plan living room. Eat-in kitchen opens directly to a deck showcasing sweeping neighborhood vistas. A wonderful primary suite with two closets and ocean views. Lower level bonus room is ideal for an office, gym, or a fifth bedroom. Enjoy the perfect balance of urban convenience and neighborhood charm, just half a block from the L Muni line and the vibrant eateries along Taraval Street. The home is also in close proximity to great schools, parks, tennis courts, hiking trails and the Ocean Beach. A rare find in one of the City's most desirable neighborhoods. An exceptional combination of scale, views and indoor-outdoor living. With a little vision this striking home can be transformed into your San Francisco masterpiece!
MLS #:
ML82062793
ML82062793
Lot Size
2,996 SQFT
2,996 SQFT
Type
Single-Family Home
Single-Family Home
Year Built
1978
1978
School District
1863
1863
County
San Francisco County
San Francisco County
Listed By
Margaret Duffy, DRE #01810445 CA, Coldwell Banker Realty, Contact: 650-676-0294
Source
MLSlistings Inc.
Last checked Sep 27 2026 at 5:16 AM PDT
MLSlistings Inc.
Last checked Sep 27 2026 at 5:16 AM PDT
Bathroom Details
- Full Bathrooms: 2
- Half Bathrooms: 2
Interior Features
- Upper Floor
- Washer / Dryer
Kitchen
- Microwave
- Dishwasher
- Refrigerator
Lot Information
- Views
Property Features
- Fireplace: Wood Burning
- Foundation: Reinforced Concrete
Heating and Cooling
- Electric
- Baseboard
- Central Forced Air
- None
Flooring
- Wood
- Carpet
Exterior Features
- Roof: Bitumen
Utility Information
- Utilities: Water - Public, Public Utilities
- Sewer: Sewer - Public
Garage
- Attached Garage
Stories
- 3
Living Area
- 3,239 sqft
Additional Information: Burlingame | 650-676-0294
Location
Estimated Monthly Mortgage Payment
*Based on Fixed Interest Rate withe a 30 year term, principal and interest only
Listing price
Down payment
%
Interest rate
%Mortgage calculator estimates are provided by Coldwell Banker Real Estate LLC and are intended for information use only. Your payments may be higher or lower and all loans are subject to credit approval.
Disclaimer: The data relating to real estate for sale on this website comes in part from the Broker Listing Exchange program of the MLSListings Inc.TM MLS system. Real estate listings held by brokerage firms other than the broker who owns this website are marked with the Internet Data Exchange icon and detailed information about them includes the names of the listing brokers and listing agents. Listing data updated every 30 minutes.
Properties with the icon(s) are courtesy of the MLSListings Inc.
Listing Data Copyright 2026 MLSListings Inc. All rights reserved. Information Deemed Reliable But Not Guaranteed.
Properties with the
 icon(s) are courtesy of the MLSListings Inc.
 Listing Data Copyright 2026 MLSListings Inc. All rights reserved. Information Deemed Reliable But Not Guaranteed.
