

Listing Courtesy of:  bridgeMLS / Listed By: Jing Xue, Coldwell Banker Realty
 bridgeMLS / Listed By: Jing Xue, Coldwell Banker Realty
 7776 Knollbrook Dr Pleasanton, CA 94588
Active (16 Days)
$1,488,000 (USD)
OPEN HOUSE TIMES
-
OPENSat, Sep 261:30 pm - 4:30 pm
-
OPENSun, Sep 271:30 pm - 4:30 pm
Description
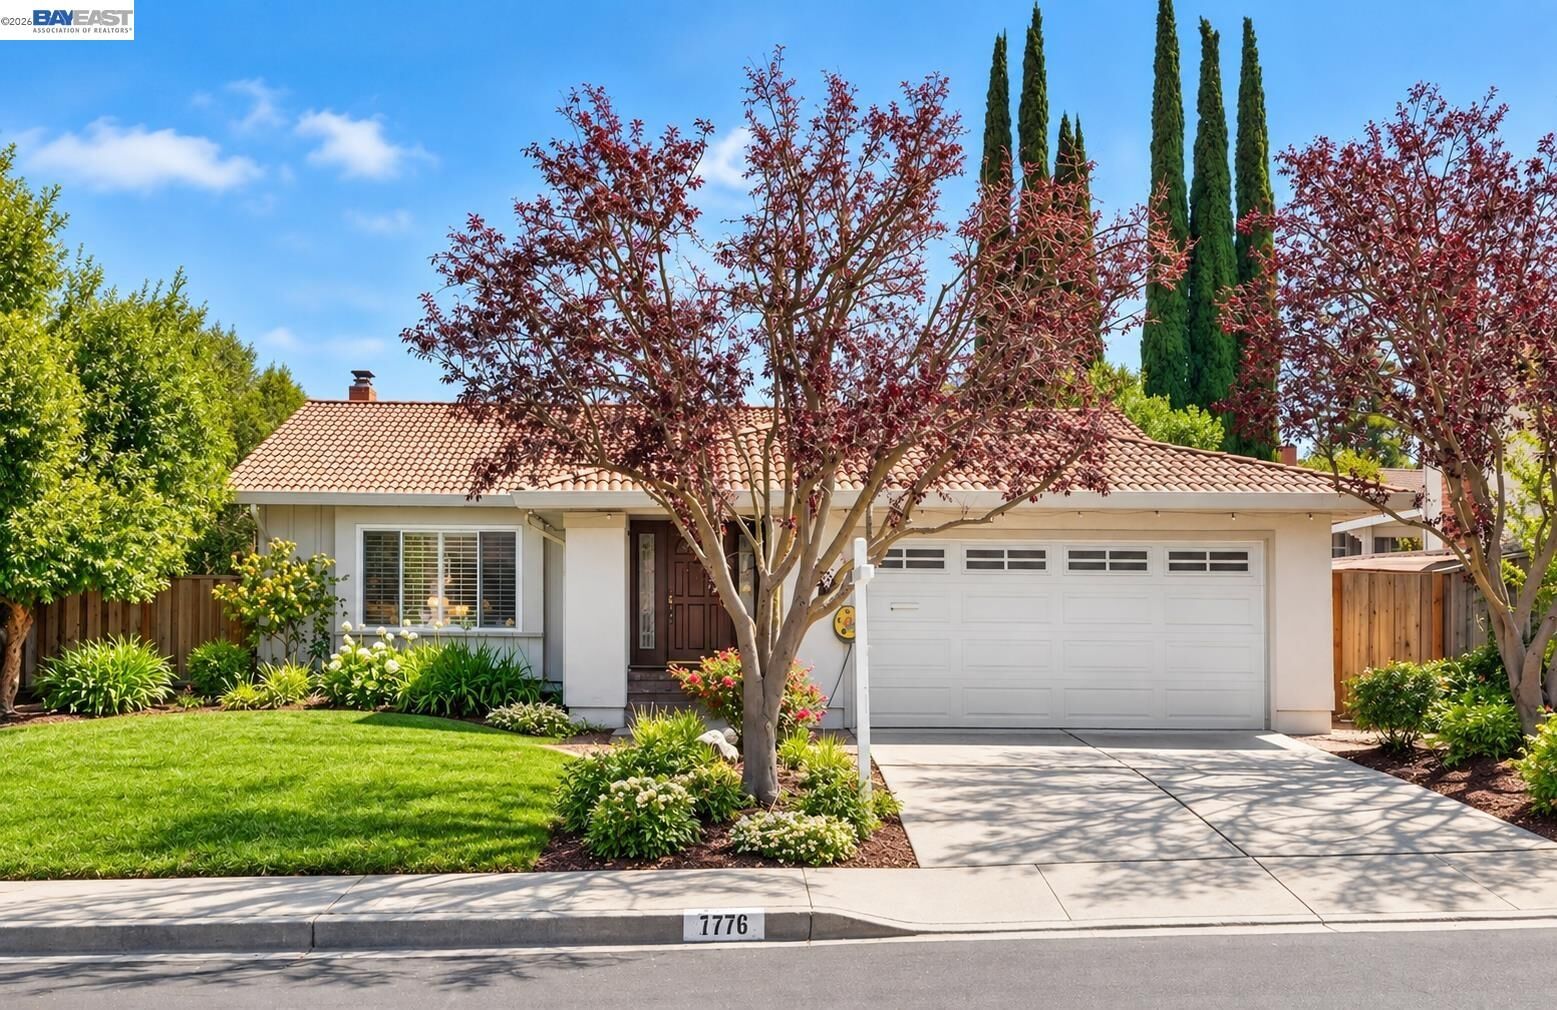
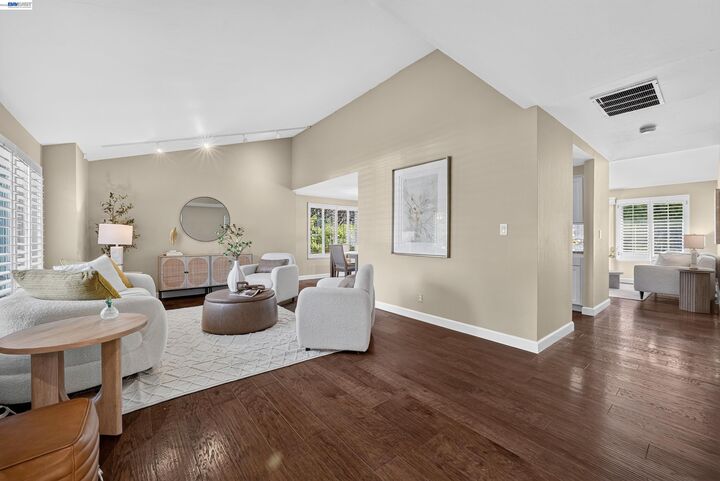
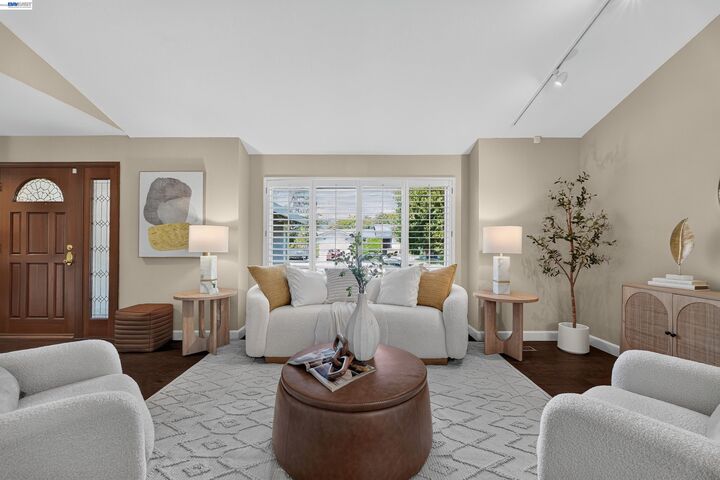
Welcome to this beautifully maintained single-level home offering 3 bedrooms, 2 bathrooms, and a 2-car garage. A warm and inviting interior features hardwood flooring throughout the main living areas, tile flooring in both bathrooms, central heating and air conditioning, and convenient indoor laundry. The spacious family room is anchored by a cozy gas fireplace, creating the perfect setting for everyday living and entertaining. The well-appointed kitchen features granite countertops with bar seating and stainless steel appliances, offering both style and functionality. The primary bedroom features a spacious walk-in closet, while the beautifully landscaped backyard is a true highlight, complete with elegant pavers and a spacious deck—ideal for outdoor dining, entertaining, or simply relaxing. Conveniently located near I-580 and I-680 for easy commuting, with shopping, grocery stores, Costco, Kaiser, and everyday amenities just minutes away. Served by highly regarded Pleasanton schools, this home offers a wonderful combination of comfort, convenience, and desirable single-level living.
MLS #:
41147887
41147887
Lot Size
7,686 SQFT
7,686 SQFT
Type
Single-Family Home
Single-Family Home
Year Built
1975
1975
Style
Ranch
Ranch
County
Alameda County
Alameda County
Community
Stoneridge
Stoneridge
Listed By
Jing Xue, DRE #02066062 CA, Coldwell Banker Realty
Source
bridgeMLS
Last checked Sep 26 2026 at 10:11 PM PDT
bridgeMLS
Last checked Sep 26 2026 at 10:11 PM PDT
Bathroom Details
- Full Bathrooms: 2
Interior Features
- Range
- Laundry: Hookups Only
- Laundry: 220 Volt Outlet
- Electric Range
- Tankless Water Heater
- No Additional Rooms
Kitchen
- Electric Range/Cooktop
- Range/Oven Built-In
- Disposal
Subdivision
- Stoneridge
Lot Information
- Back Yard
- Front Yard
- Landscaped
- Rectangular Lot
Property Features
- Fireplace: Family Room
- Fireplace: 1
- Fireplace: Wood Burning
Heating and Cooling
- Forced Air
- Central Air
Pool Information
- None
Flooring
- Hardwood
Exterior Features
- Roof: Tile
Utility Information
- Sewer: Public Sewer
Garage
- Garage
Parking
- Attached
- Garage Door Opener
Stories
- 1
Living Area
- 1,586 sqft
Location
Estimated Monthly Mortgage Payment
*Based on Fixed Interest Rate withe a 30 year term, principal and interest only
Listing price
Down payment
%
Interest rate
%Mortgage calculator estimates are provided by Coldwell Banker Real Estate LLC and are intended for information use only. Your payments may be higher or lower and all loans are subject to credit approval.
Disclaimer: Bay East© 2026. CCAR ©2026. bridgeMLS ©2026. Information Deemed Reliable But Not Guaranteed. This information is being provided by the Bay East MLS, or CCAR MLS, or bridgeMLS. The listings presented here may or may not be listed by the Broker/Agent operating this website. This information is intended for the personal use of consumers and may not be used for any purpose other than to identify prospective properties consumers may be interested in purchasing. Data last updated at: 9/26/26 15:11
